

Project
HIDDEN QUAYS
Set in the heart of Noosa Heads, Hidden Quays is a luxurious 2-bedroom, 2-bathroom holiday accommodation retreat designed to make every guest feel instantly relaxed and right at home. This concept-to-completion renovation and styling project explored a cool, retro vibe, while leading with high-end details.
Every room tells a cohesive design story—from the relaxed oversized living space to the spacious kitchen & dining area to the laid-back master retreat. Pops of colour and pattern, luxurious finishes, and playful photography add a hit of personality while keeping things fresh and functional for the holiday accommodation market.

PROJECT
CAPRINA
Welcome to Caprina, a one-of-a-kind beachfront holiday apartment tucked away in the serene beauty of Queensland’s Sunshine Coast. More than just a getaway, Caprina is a thoughtfully designed retreat where every detail has been carefully curated to blend style with practicality.
PROJECT
AIRY HOUSE
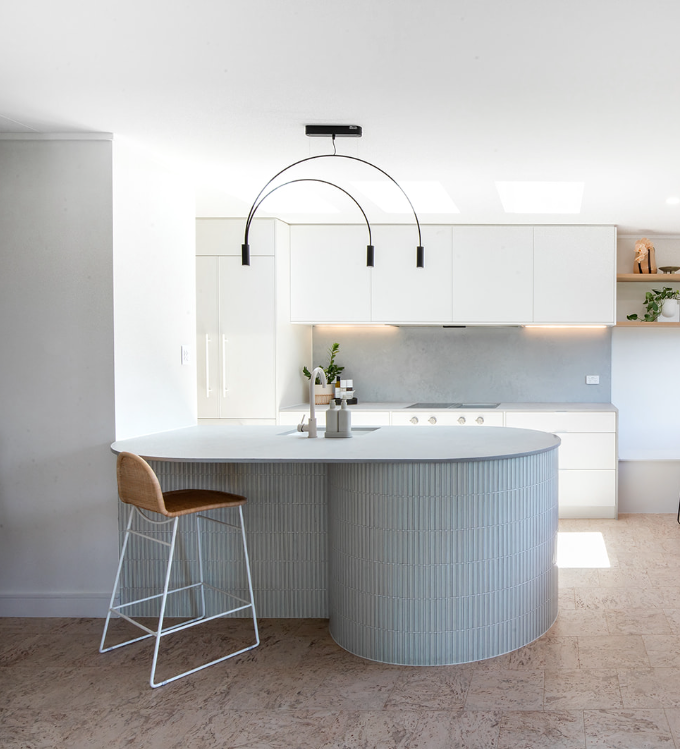
This family home was begging to be transformed. By letting the light in, opening the space with a new kitchen layout, picture window, and skylights - this late 70's house became a light and airy home boasting functionality and ample space for a growing family!

Project
HIGH PILATES
An elevated space for every day movement. Located in Ascot, our team selected commercial finishes and selections to create an inviting environment for a calm
start or end to the day.
Project
PALOMA
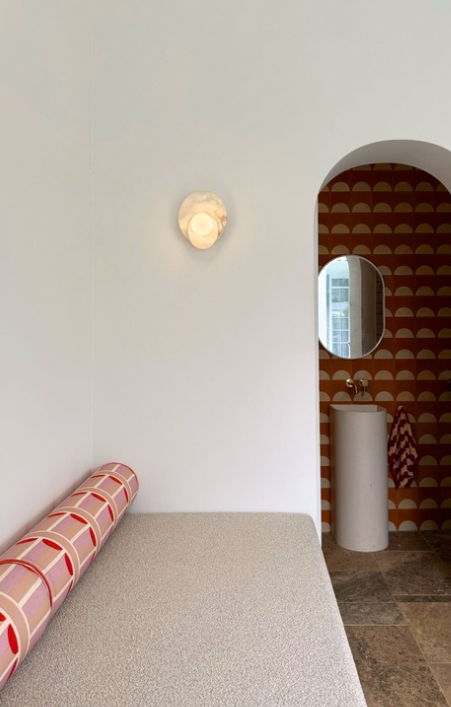
An entertainer's dream! Paloma Poolhouse is sophisticated space for family and friends to gather, chill out, eat and drink! Featuring fizzy tones of terracotta, popping vibrantly against the beautiful backdrop of palms and the pool.

Project
WESTWOOD
A styling & furnishing project that was full of colour and exquisite details.
With every detail in the build thoughtfully considered by another design house, furnishing this home was an exploration of colour, the cohesion of textures and materials, and most of all - a cool personality that is anything but shy.
Rich tones like rust, merlo and mustard, meet with sage greens, petrol, and earthy blush. The marrying of bold marbles, textural mosaics, and blonde brick ties beautifully with the warmth of walnut and coloured heavyweight fabrics.
With large windows comes large window furnishing responsibilities - and we leant into the colour drenching in the bedrooms, while enriching the vibe of the games room with a luxurious organic weave.

Project
BREEZEBLOCK
A quaint cottage undergoing a generously-sized extension for family living. The name Breezeblock is a nod to the original materials used in the outdoor area of the home.
A full scale extension included two new bathrooms, two bedrooms, an outdoor alfresco, BBQ area, and a pool. With this design, our clients wanted to explore colour and a Palm Springs style, while honouring the existing cottage. Shades of pinks, seafoam, sage and terracotta are followed throughout the project.

Project
PALOMINO
Selling a family home after 25 years and moving into a new home can feel disorientating, our goal this project was to make our clients transition to their new house, feel like home.
The farmhouse style acreage property felt grey and sparse. We brought in furniture and styling pieces to match the large scale of the home, while adding personality in artwork. We focused on the main spaces of the home including the entry, living, dining, retreat with fireplace, and the main bedroom.
We selected patterned cushions, natural & rich fibres such as leather, sheepskin and linen, created a bespoke custom ottoman for lounging in front of the fireplace, featured reclaimed timber tables and organised their vinyl collection and keepsakes from their travels.

Project
PANDANUS
Located on the Sunshine Coast, this 70's brick two bedroom apartment underwent a full-scale renovation, taking it to waterfront paradise that feels refreshingly modernised.
The property is a long triangle, which meant angles were stubborn in every room. Limited storage, ill placed plumbing and block walls proved to be a pain point for the clients.
We reimagined this apartment with timber flooring, natural stone bench tops and tiles, functional & integrated cabinetry, Japanese mosaics and a soft green colour palette that feels light and fresh - speaking to the beautiful view just beyond the balcony.
Project
HERMOSA
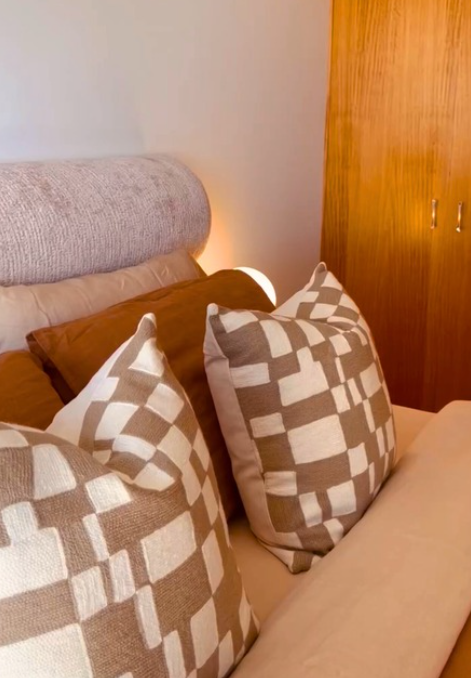
This project was all about bringing in the good times, good vibes to an untouched mid-century home. Leaning right into the wood veneer, breezeblocks, and tiled benchtops, we had the pleasure of styling this home to retro revival.
Project
BASIL
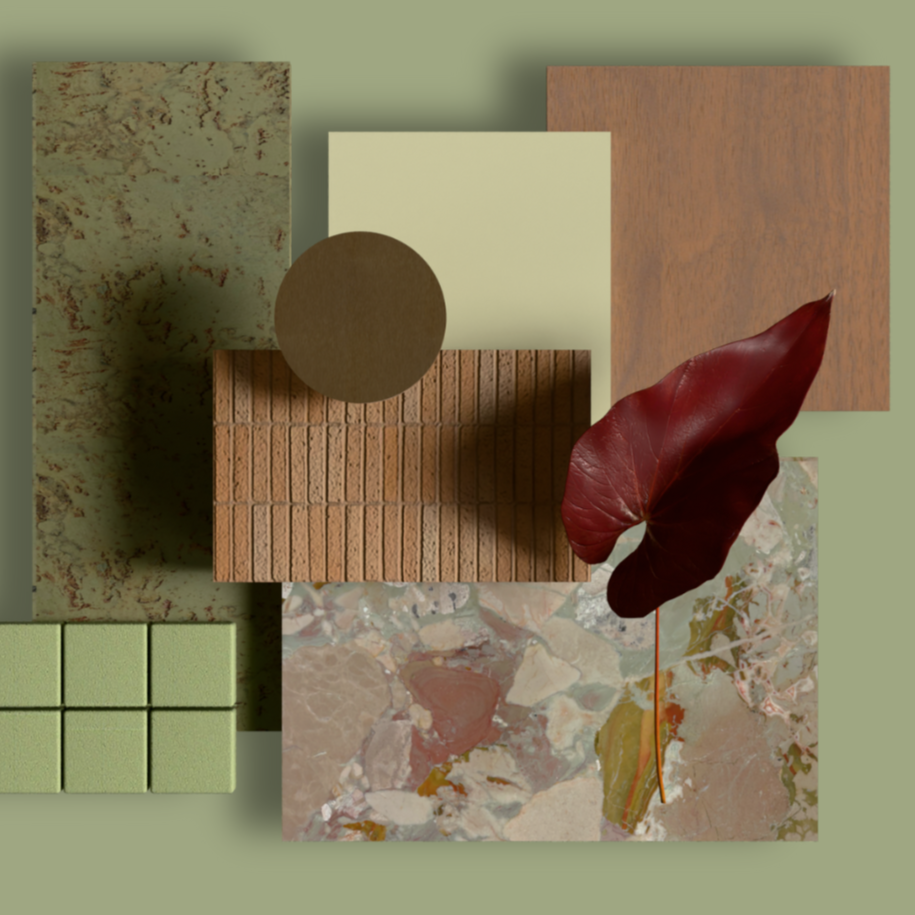
Surrounded by canopies of Norfolk pines, this leafy home was renovated 10 years ago, with key components such as walnut timber, brass accents, cork, terrazzo, and concrete.
With this new kitchen design, we chose finishes to work seamlessly with previous renovations, while adding creative flair and personality, embracing our client's lifestyle and MCM style. A timeless, yet bold design to be celebrated for years to come.

Project
PAGODA
A brand new build needed all new furniture to finally make this space feel like home. Open floorplans and new layouts to work with meant our expertise in spatial planning and cohesive styling was imperative.
The design focused largely on bringing inside the same vibe of the beautiful pool and tropical landscaping that surrounded the property, including the client's very-well pot-grown frangipani trees.
Black timbers, concrete, and oak were the base for lagoon coloured accent pieces, stone and pebble inspired shapes and a love for painted artwork. The project was finished off by adding soft window treatments to block harsh sun, but invite natural light inside.